
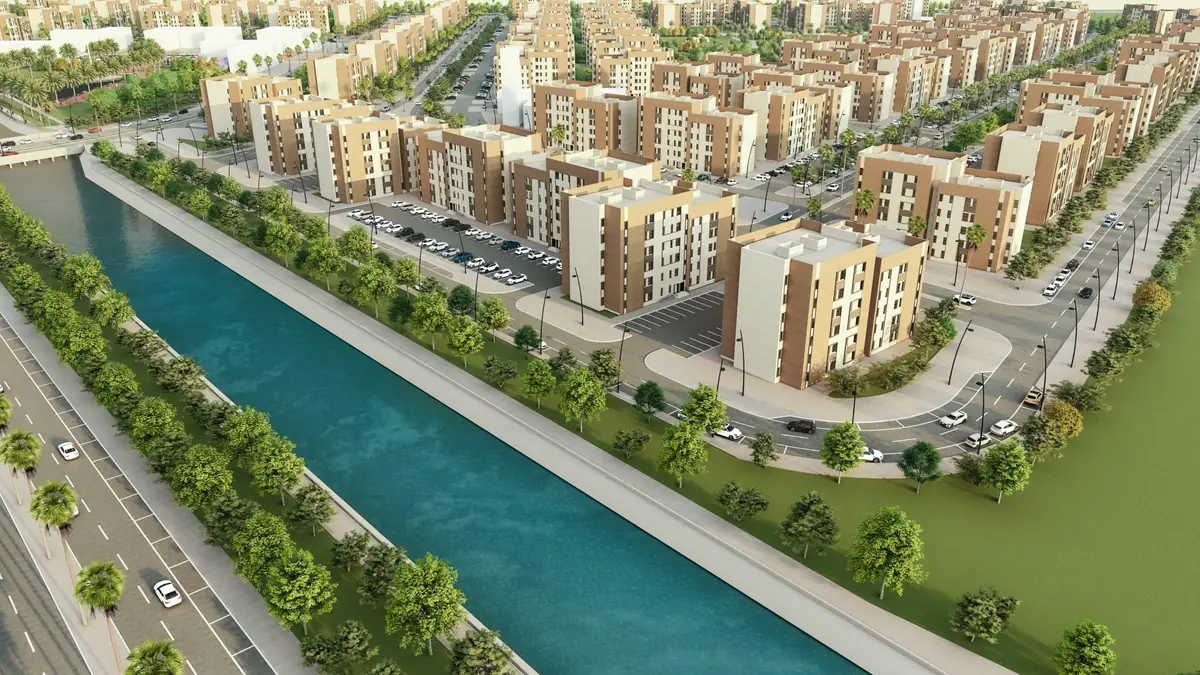
ResidentialJeddah, Saudi Arabia
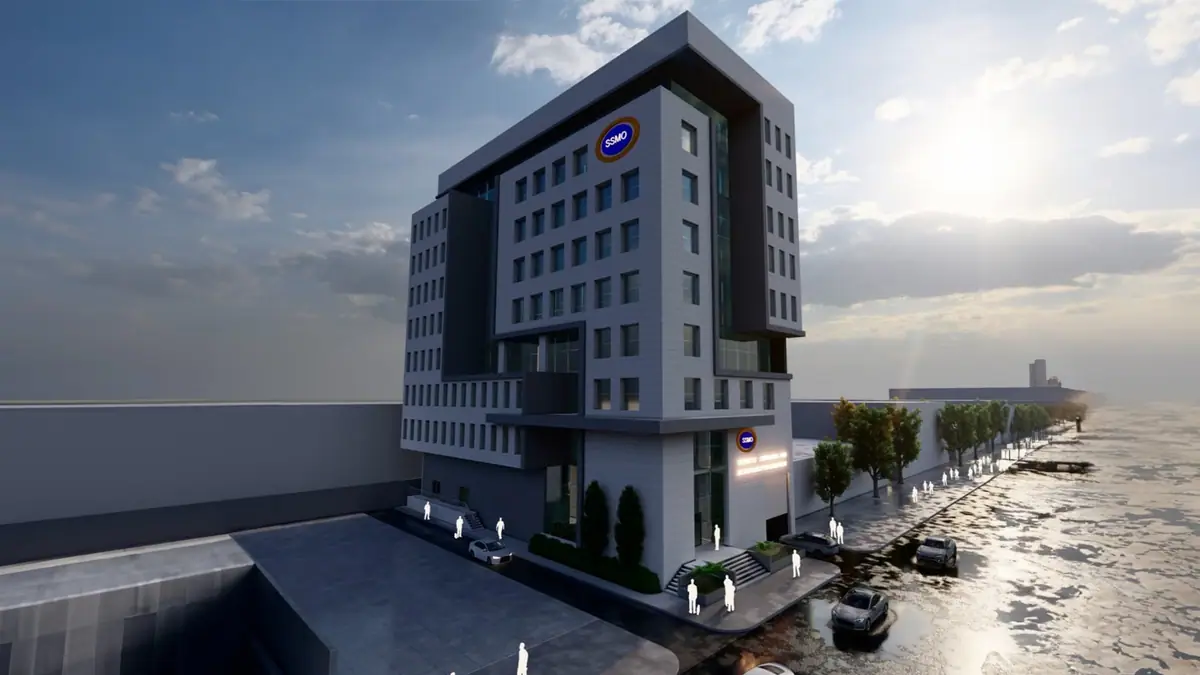
Healthcare · Khartoum, Sudan
Overview
A twelve-level specialist hospital building of 7,600 m².
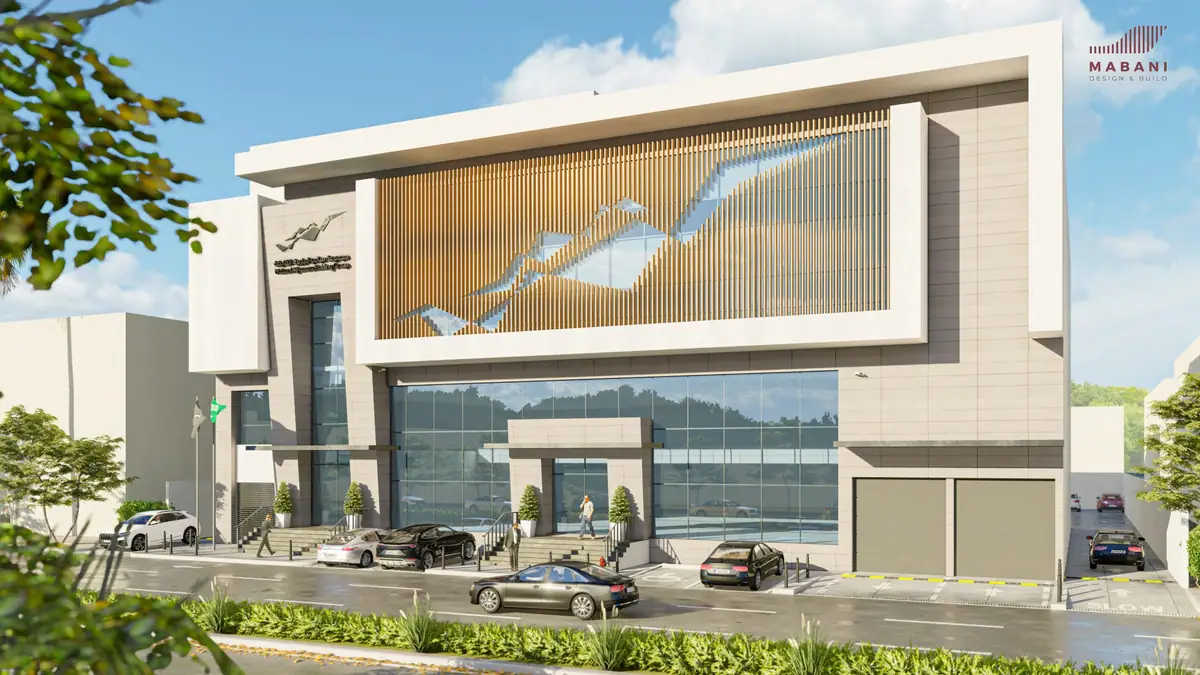
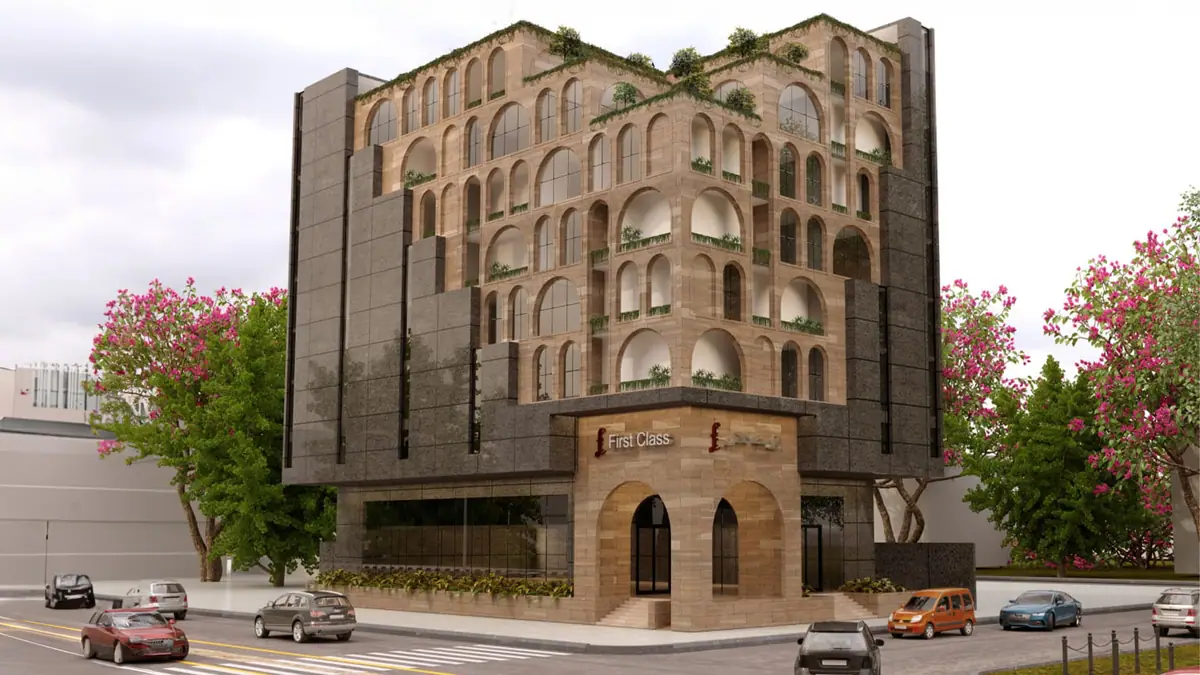
Designing an office building involves creating a space that not only meets the functional needs of its occupants but also enhances their productivity, well-being, and satisfaction. This multifaceted process encompasses various aspects, from architectural aesthetics to sustainable practices.
Next project
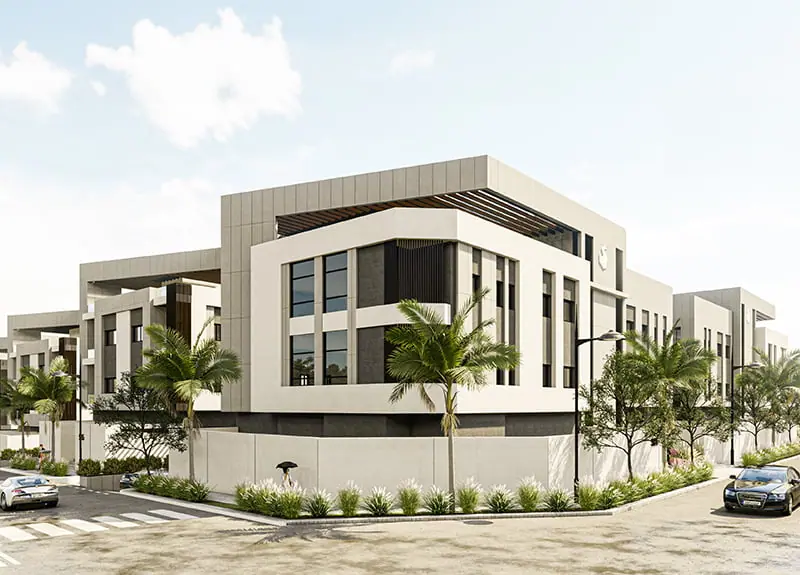
Residential Building, Ajman — B + G + M + 7
We Build Cities
Tell us about your project — our team will come back to you to discuss scope, programme and the right delivery model.